Collecting the keys to your new Build-To-Order (BTO) flat is one of the most exciting milestones for any Singaporean homeowner. Walking into that pristine, empty unit is like looking at a blank canvas. However, translating a bare concrete space into a beautiful, highly functional home requires meticulous spatial planning and structural foresight.
Because modern BTO flats are designed with compact footprints, every square metre must be optimised. At T&T Design Artisan, we apply over 30 years of founder-led expertise to help homeowners navigate standard HDB floor plans, turning cookie-cutter layouts into bespoke, high-end sanctuaries.
Trending BTO Interior Design Styles in 2026
Before planning any room layout, defining your aesthetic direction is essential. In 2026, Singapore homeowners are moving away from generic templates in favour of highly curated, expressive design languages:
- Japandi: A seamless blend of Japanese warmth and Scandinavian simplicity. This style utilises light wood tones, a soft neutral palette, and completely uncluttered layouts where every element serves a distinct purpose.
- Modern Industrial: For an edgy, bold look, this style celebrates raw materials like exposed concrete textures, matte black metal accents, and darker, moodier colour tones that work surprisingly well with standard BTO structural lines.
- Contemporary Luxe: A glamorous yet practical approach featuring marble-inspired surfaces, integrated warm lighting, rich timber tones, and premium metal finishes tailored for sophisticated everyday living.
- Soft Brutalism: A highly requested new trend in Singapore that reimagines the raw architectural look of concrete-like tiles and microcement finishes, softening them with architectural curves, warm wood features, and amber 3,000K lighting profiles.
Room-by-Room BTO Interior Design Ideas
1. The Living Room: The Multi-Functional Hub
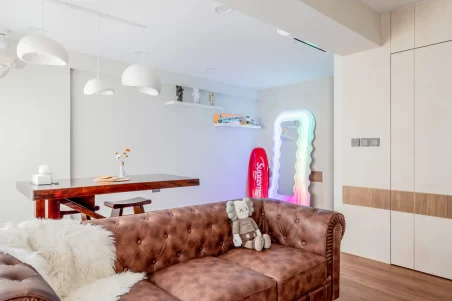
The living room is the social anchor of your home. In a BTO, the primary challenge is establishing a sense of expansiveness while dealing with visible structural elements like the Distribution Board (DB) box or the household shelter.
- Concealing the DB Box: Rather than leaving the electrical box exposed near your entrance, we design bespoke entryway carpentry. A seamless foyer cabinet can hide the DB box while simultaneously serving as a sophisticated shoe gallery and display niche.
- The Seamless Feature Wall: To elongate the room, we recommend a continuous, wall-to-wall TV console. Suspending a floating console keeps the floor area clear, making the living room look instantly larger and much easier to clean.
- Flexible Layouts & Glass Partitions: If you have opted for a 4-room or 5-room flat, consider demolishing the wall of the adjacent bedroom to create a massive, open-concept living hall, or replacing the solid wall with bi-fold glass panels for a flexible home office that maintains visual sightlines.
2. The Kitchen: Sleek and High-Performance
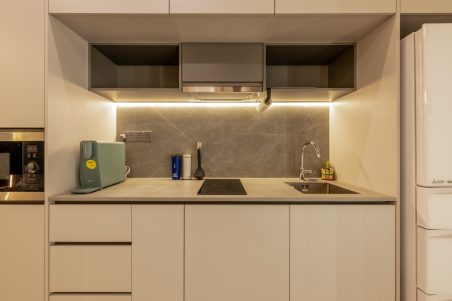
BTO kitchens can feel narrow, making light distribution and smart storage your top priorities.
- The Semi-Open Concept: If you love the look of an open kitchen but cook heavy meals frequently, we install sleek, sliding fluted glass partitions. This allows natural light to flow between the kitchen and living room while keeping cooking fumes strictly contained.
- Maximising Vertical Space: We design top-hung cabinets that stretch all the way to the ceiling. This eliminates the awkward, dust-collecting gap at the top and provides essential storage for lesser-used appliances.
- Durable Worktops & Islands: For the ultimate culinary setup, we recommend premium sintered stone countertops. For spacious 5-room flats, extending this into a custom kitchen island adds highly functional prep space and doubles as a social, casual dining spot.
Further Reading: Modern Contemporary Interior Design: A Complete Style Guide for Singapore Homes
3. The Multi-Use Dining Transition
Traditional, rigid dining rooms are rapidly disappearing from modern Singapore homes. Because the space between the kitchen and living room often functions as a high-traffic transition zone, we design fluid alternatives rather than letting a bulky table crowd the floor plan.
- Integrated Island Counters: We frequently design seamless, extended island counters or custom peninsulas that double as casual breakfast spots, remote work desks, and intimate dinner settings all at once.
- Sculptural Lighting: To frame this multi-functional zone beautifully, we install a single, statement linear pendant light directly overhead. This anchors the transition area, creating visual warmth and a natural focal point without disrupting the organic foot traffic of your flat.
4. The Master Bedroom: A Boutique Hotel Retreat
Your master bedroom must be a private, restorative escape from the demands of urban life.
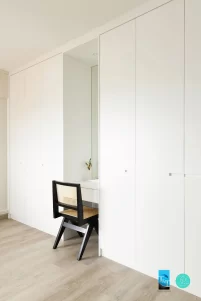
- Smart Wardrobe Configurations: To maximise a compact bedroom, we frequently build L-shaped wardrobes that utilise dead corners. For a boutique aesthetic, integrating tinted glass wardrobe doors with internal LED sensor lights makes choosing your morning outfit an experience in itself.
- Platform Beds & Integrated Headboards: Building a custom platform bed with hidden under-bed storage compartments frees up valuable floor space. We pair this with a wall-to-wall padded headboard that seamlessly integrates floating bedside tables and hidden power sockets to eliminate messy wiring.
- Atmospheric Lighting: We completely avoid harsh, central ceiling lights in the bedroom. Instead, we use soft cove lighting and low-glare reading pendants to invite deep relaxation before sleep.
5. The Bathrooms: Compact Luxury and HDB Compliance
Modern BTO bathrooms are handed over with fixed, standard layouts, developer-default wall tiles, and lower-level water lines run along the surface. Transforming these compact spaces into private, hotel-inspired sanctuaries requires a careful balance of aesthetic refinement and strict compliance with HDB regulations.
- Navigating the 3-Year Wet Area Rule: Many homeowners do not realise that HDB strictly prohibits hacking or replacing bathroom floor and wall tiles in brand-new BTO flats for the first three years to protect the built-in waterproofing layer. To bypass this without violating regulations, we use premium overlay methods—such as microcement or high-end architectural laminates—to completely transform the space without touching the underlying structure.
- Refining the Visual Lines: While the main sewage stack is typically located at the top of a modern BTO, default HDB access panels and lower surface water lines can still disrupt a premium look. We design sleek, moisture-resistant cabinetry box-ups and elegant false ceilings to cleanly integrate these elements, instantly elevating the room to a clean, boutique-spa aesthetic.
- Fixed Plumbing Footprints: Because the primary waste outlets are structurally tethered to the building’s main sewage stack, your toilet bowl position cannot be drastically shifted. Instead of fighting the layout, we optimise around it—installing space-saving, wall-mounted vanities and clear glass shower screens to enforce a strict wet-dry separation that makes the floor plan feel lighter.
- Bespoke Storage & Waterproof Grouting: To protect your investment for years to come, we replace standard grout with premium epoxy grouting, which is entirely waterproof and stain-resistant. We pair this with custom, handle-free mirrored medicine cabinets to keep limited countertop surfaces beautifully immaculate.
The Master vs. Common Bathroom Strategy
To get the most out of your budget, we recommend approaching your two bathrooms with distinct spatial strategies:
- The Master Sanctuary: Designed as a moody, highly personalised escape for the homeowners. Here, we focus on luxury atmospheric details—such as integrated LED cove lighting, larger floating vanities, and premium rain shower fixtures.
- The Common Bathroom: Tailored for children, guests, and daily utility. The focus here shifts toward bright, highly functional layouts with high-capacity storage and durable, easy-to-clean surfaces.
Continue Reading: Balinese Interior Design: 7 Effortless Ways to Get That Resort Feel at Home
BTO Renovation Investment Guidelines
Because every project we undertake is a bespoke masterpiece, final investments vary based on your choice of materials, structural reconfigurations, and carpentry scale. To help you plan your financial blueprint, here are the realistic market averages for full-home transformations in Singapore:
| Property Type | Budget Spectrum | Ideal For |
| 3-Room BTO Flat | $38,000 – $55,000 | Essential built-ins, custom kitchen/bathroom cabinetry, and premium flooring overlays. |
| 4-Room BTO Flat | $52,000 – $78,000 | Comprehensive custom carpentry, architectural feature walls, and tailored lighting automation. |
| 5-Room BTO / 3-Gen | $68,000 – $95,000+ | Luxury personalization, premium sintered stone islands, and complex structural wall reconfigurations. |
Note: These figures serve as a baseline industry benchmark. The most precise way to align your design aspirations with a realistic budget is through a personalised consultation.
Frequently Asked Questions
If budget and convenience are your primary concerns, the OCS is helpful. However, if you have a specific interior design vision in mind (like a seamless Modern Contemporary or Japandi look), we recommend opting out. Skipping the OCS gives your interior designer a true blank slate to lay premium, wide-plank vinyl or large-format tiles that perfectly match your bespoke carpentry.
Because a BTO flat does not require the heavy demolition and dismantling work that a resale flat does, the timeline is faster. A comprehensive BTO renovation typically takes between 8 and 12 weeks, depending on the complexity of the custom carpentry and material lead times.
Yes, but only non-structural walls. You cannot hack reinforced concrete walls or columns. Any hacking works require an official permit from HDB. When you work with a professional interior design firm, we submit the precise floor plans and manage all the permit applications on your behalf before any work begins.
We recommend booking a consultation 3 to 6 months before your estimated key collection date. This gives our team ample time to perfect the 3D renderings, source premium materials, and lock in our trusted contractors so we can commence work the moment you receive your keys.
Experience the T&T Design Artisan Advantage
At T&T Design Artisan, we specialise in designs that cater to diverse needs while embodying modern luxury. With over 30 years of experience at the helm, our founders personally oversee the technical precision of every project. Our design professionals handle every detail, from navigating HDB structural safety protocols to the precise installation of custom carpentry and premium surfaces, allowing us to create a space that is genuinely yours.
We do not subscribe to a single style; instead, we draw from a range of home interior design ideas to create a functional masterpiece tailored to your lifestyle. Let our expert team bring your unique vision to life with meticulous attention to detail.
Ready to transform your new BTO flat into your dream home? Book a Strategy Session with T&T Design Artisan and let’s start your home’s transformation today!